GREATER BOSTON WITHIN 20 MILES OF WAKEFIELD, MA(781) 650-4960 · 7 days a week
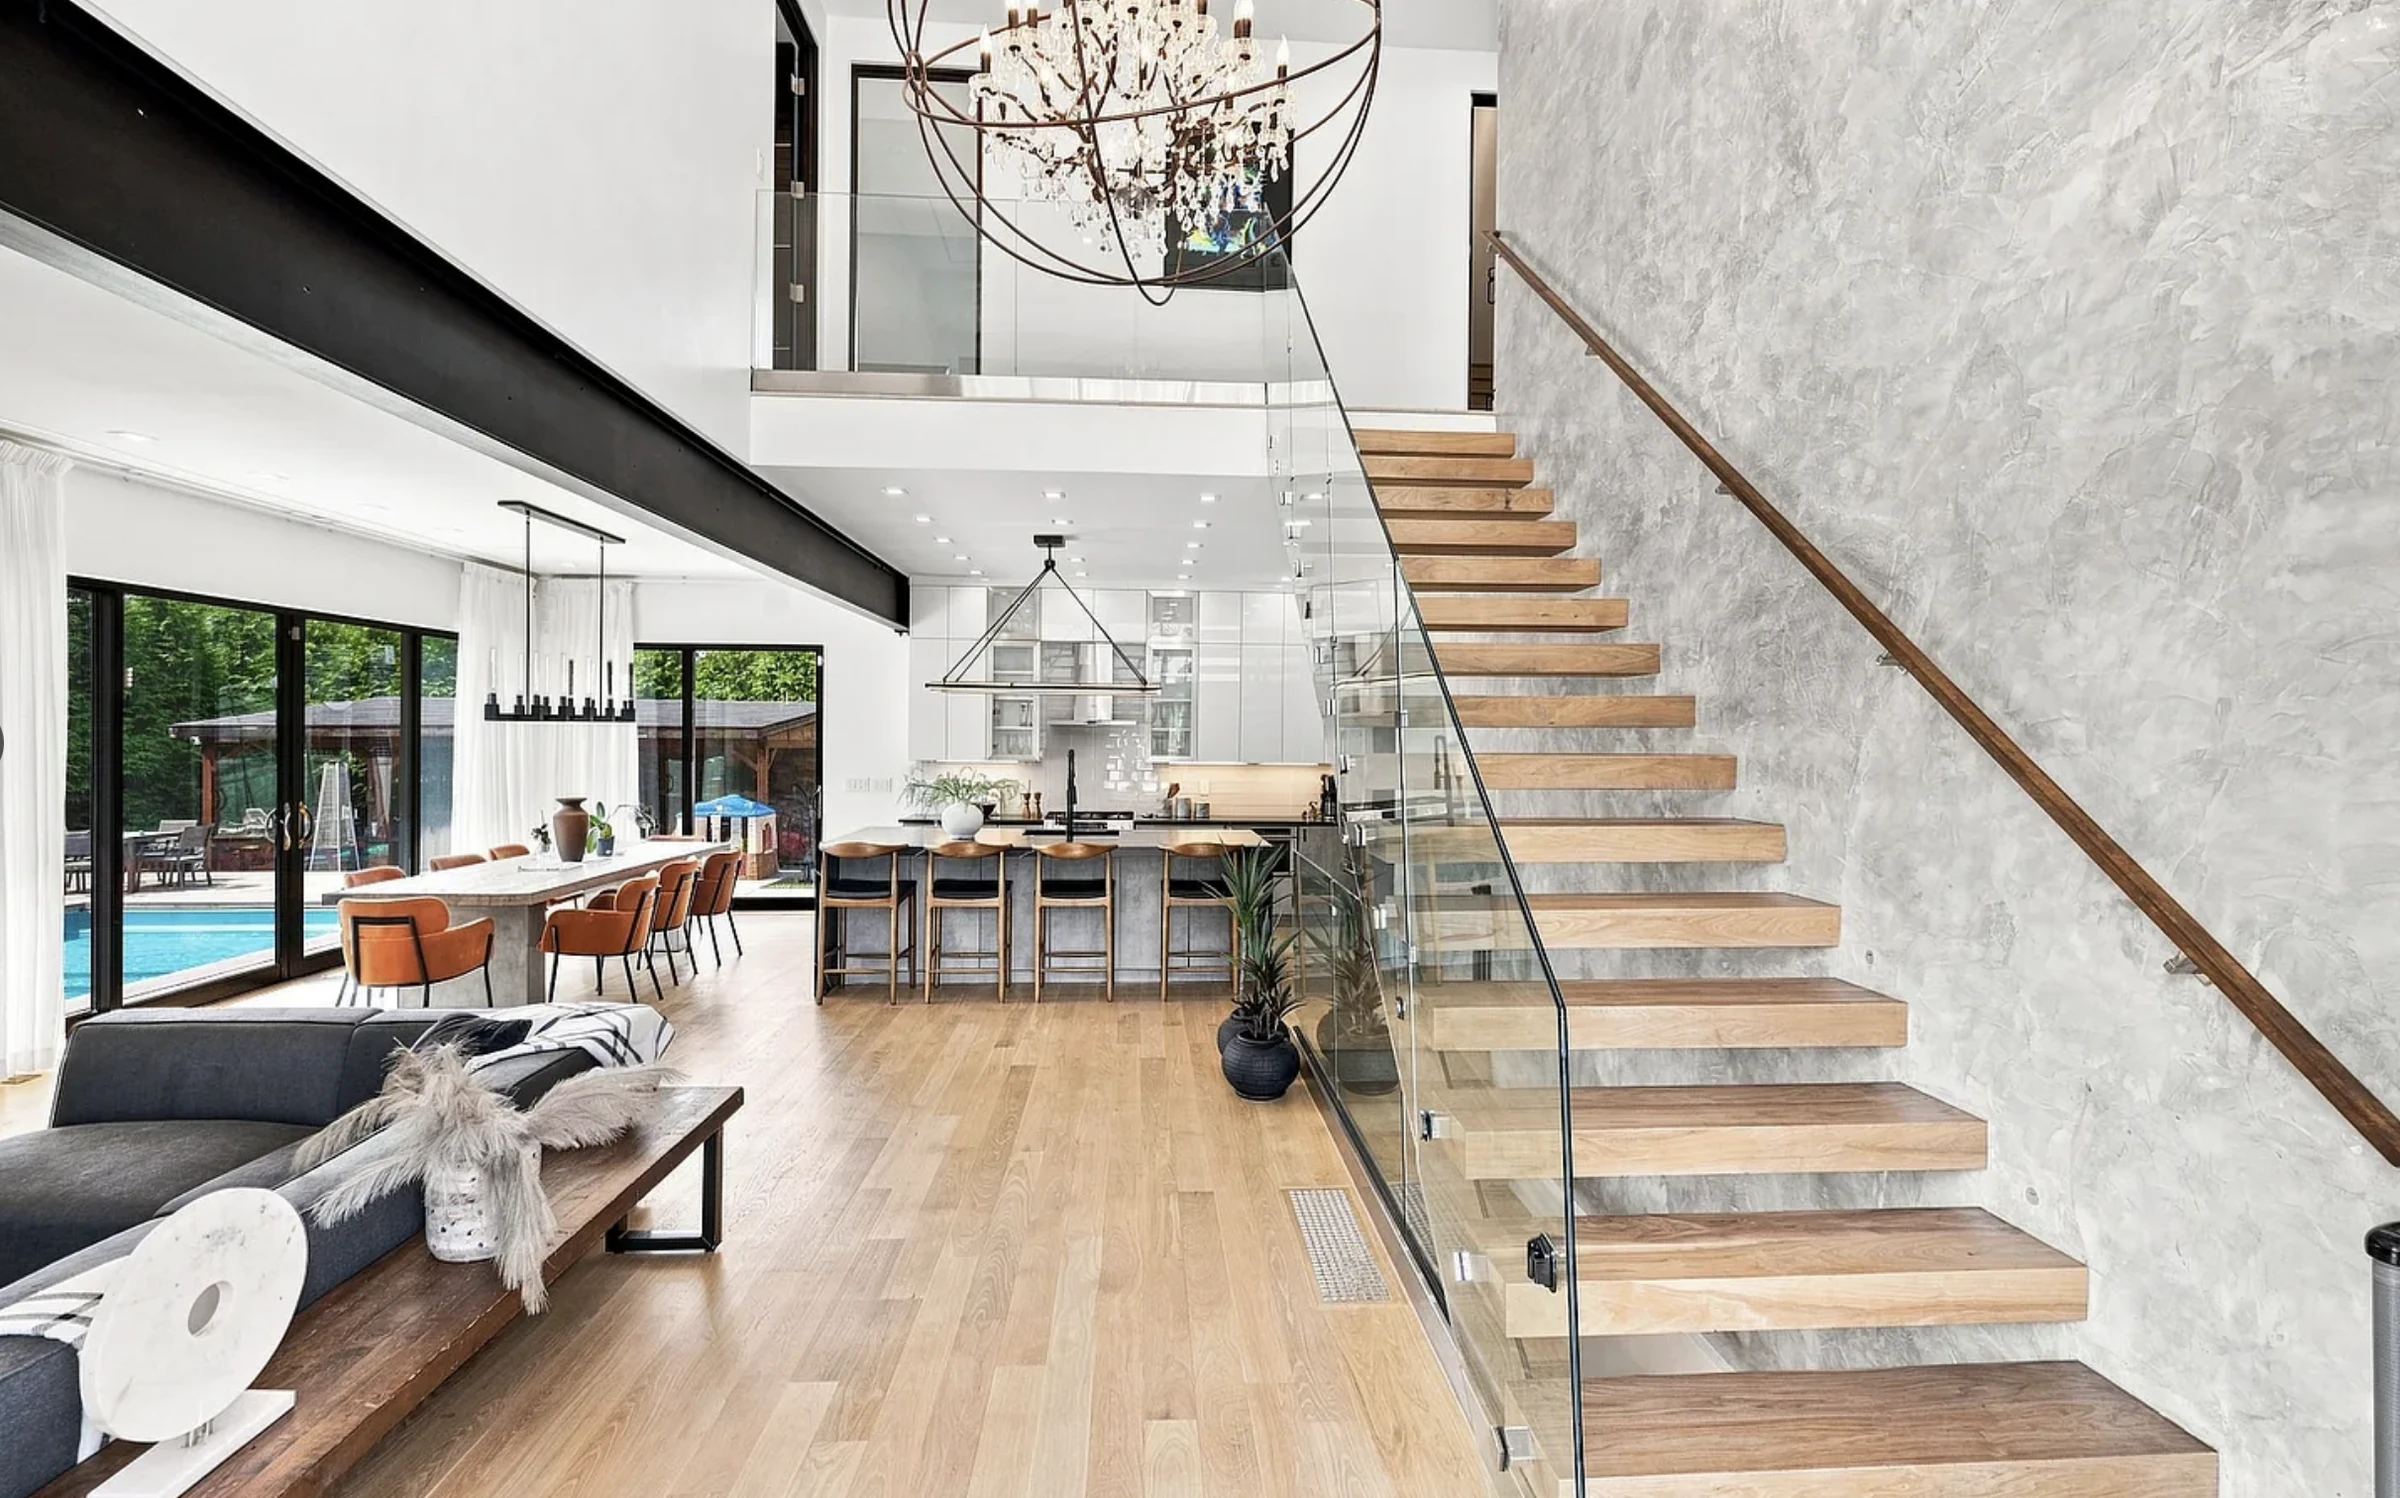
Floating wood staircase and glass railing beside the open living space at 61 Walnut St in Saugus.
MORE ROOM. SAME PLACE TO CALL HOME.

Home Additions in Greater Boston,With No Surprises

Explore a home addition with a free project call. We’ll discuss your goals, property and scope to see how BBC can help you create more space in the place you love.

Free initial conversation · No payment or commitment

Explore your project in the planner ↓
Licensed & insured in MassachusettsHIC #180429CSL #CS-108151Design, permits and construction by one team.
SELECTED BBC PROJECTS

The details tell our story.

Explore three custom homes built by Boston Best Construction. These new-construction projects show our craftsmanship; they are not home addition projects.

Custom home · New construction

61 Walnut St

Saugus, MA

An angular roofline and warm wood accents give the exterior a distinctive profile. Inside, a floating staircase, glass railings, and an open kitchen and dining area connect the spaces.

Custom home · New construction

25 Bisbee Rd

Saugus, MA

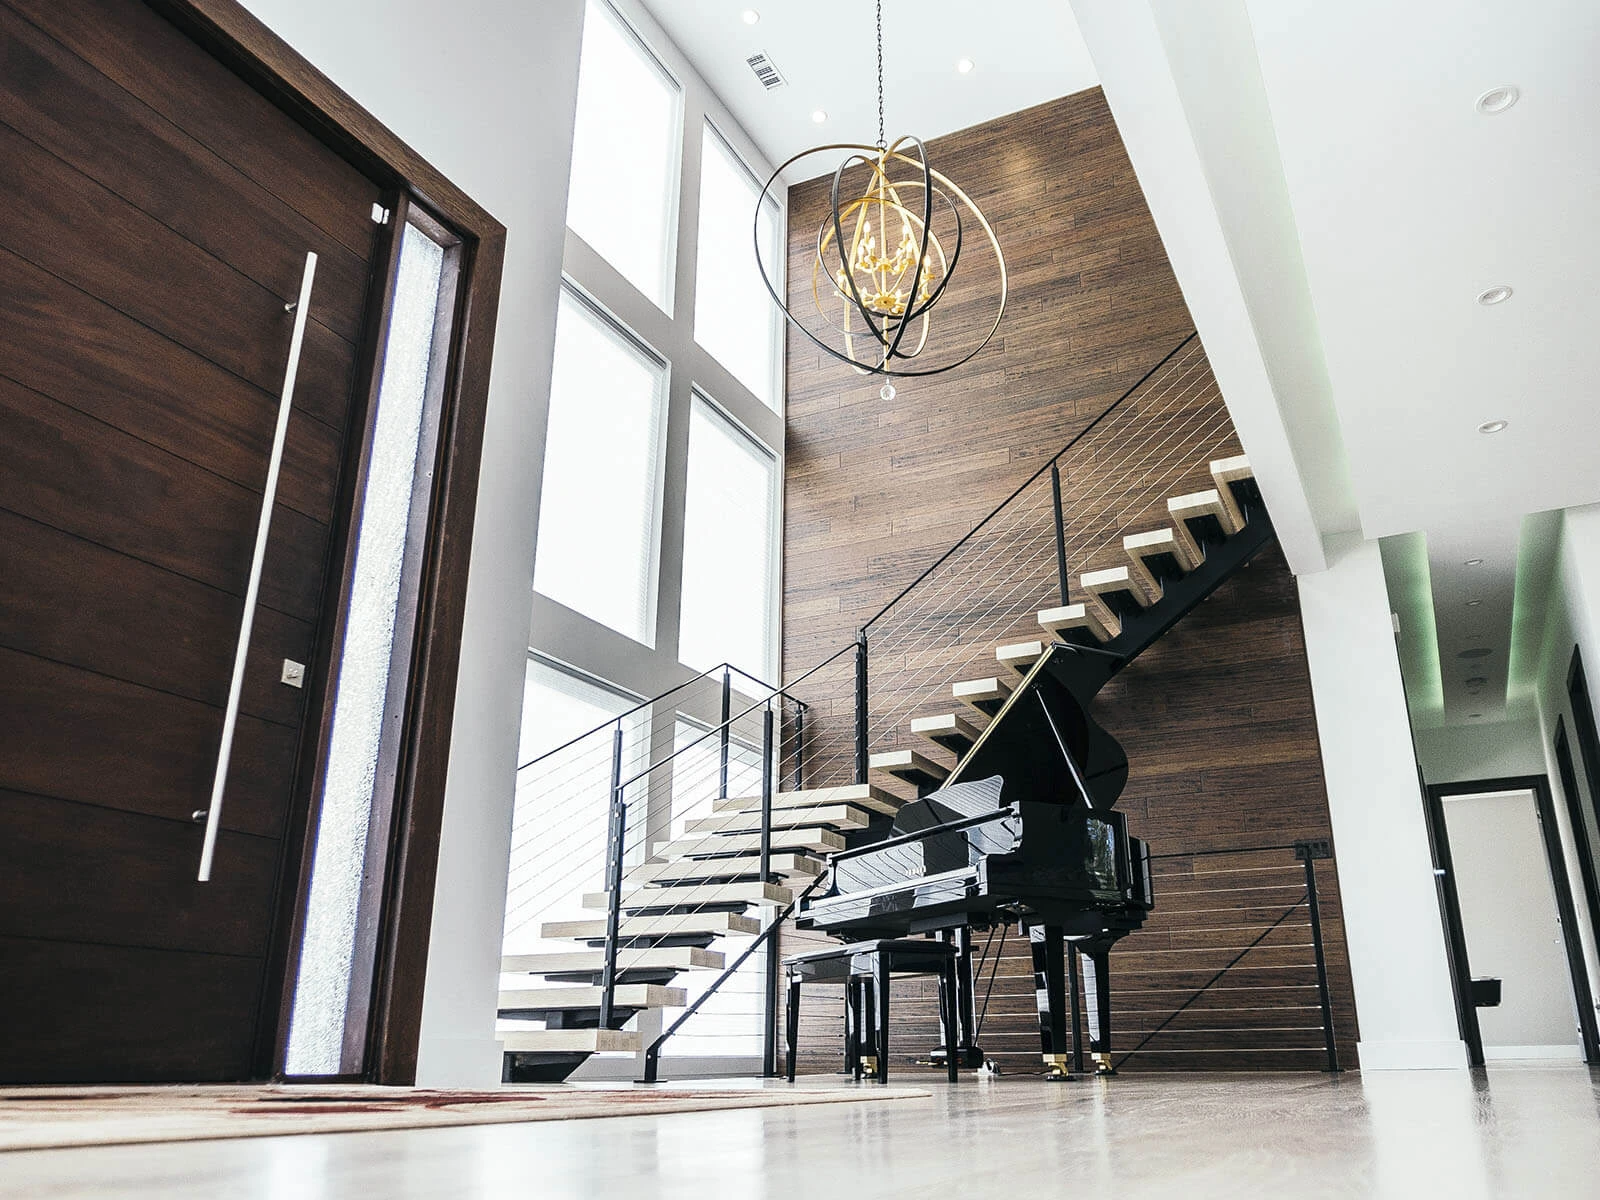
A tall glazed entry frames the floating staircase, with pale wood floors and stone detailing inside. The kitchen, dining, and living spaces share an open arrangement.

REAL BBC HOME ADDITIONS

See what a little
more space can become.

Same home. A new chapter.
Drag the divider to explore real transformations by Boston Best Construction.

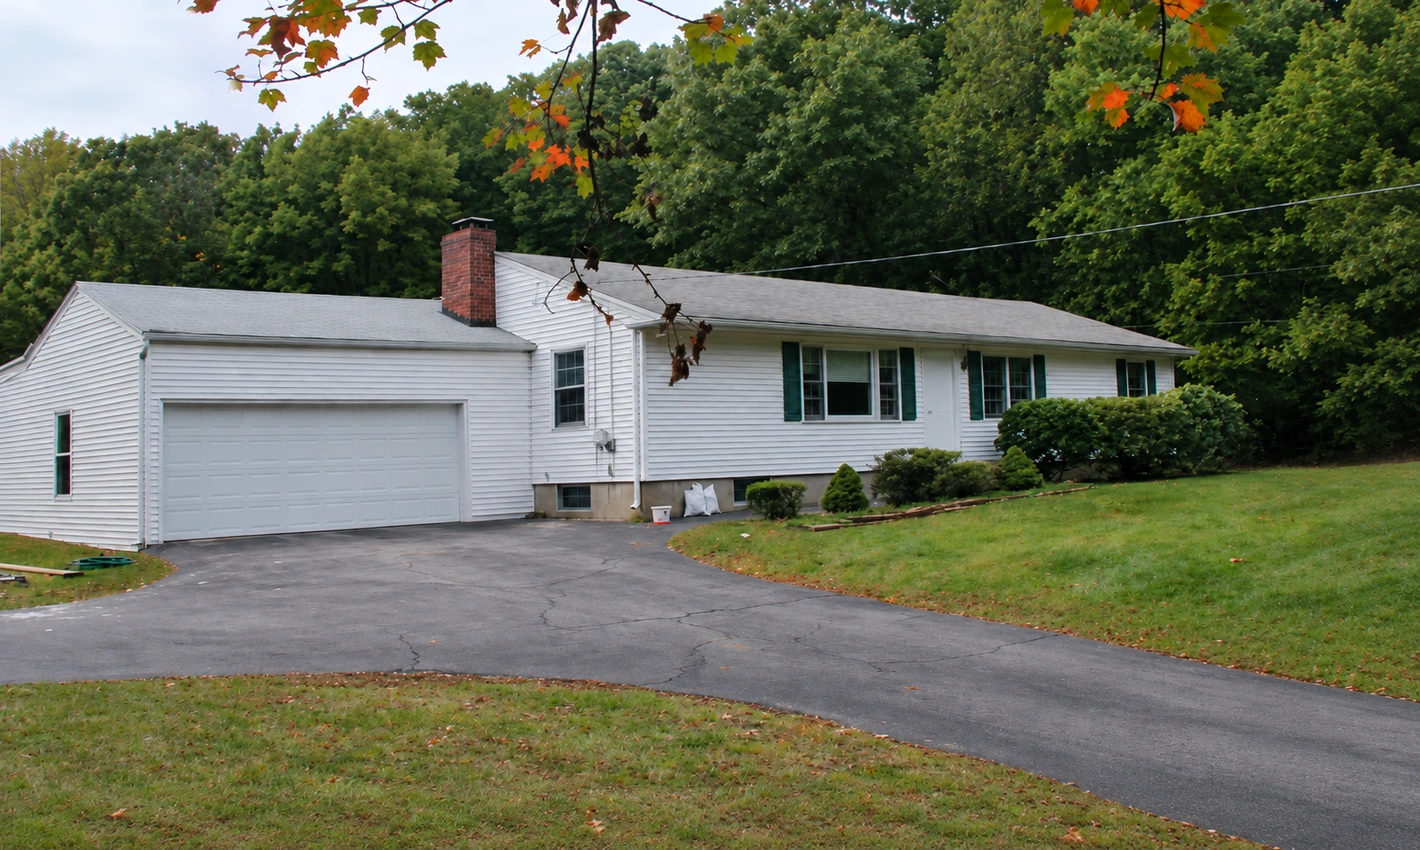
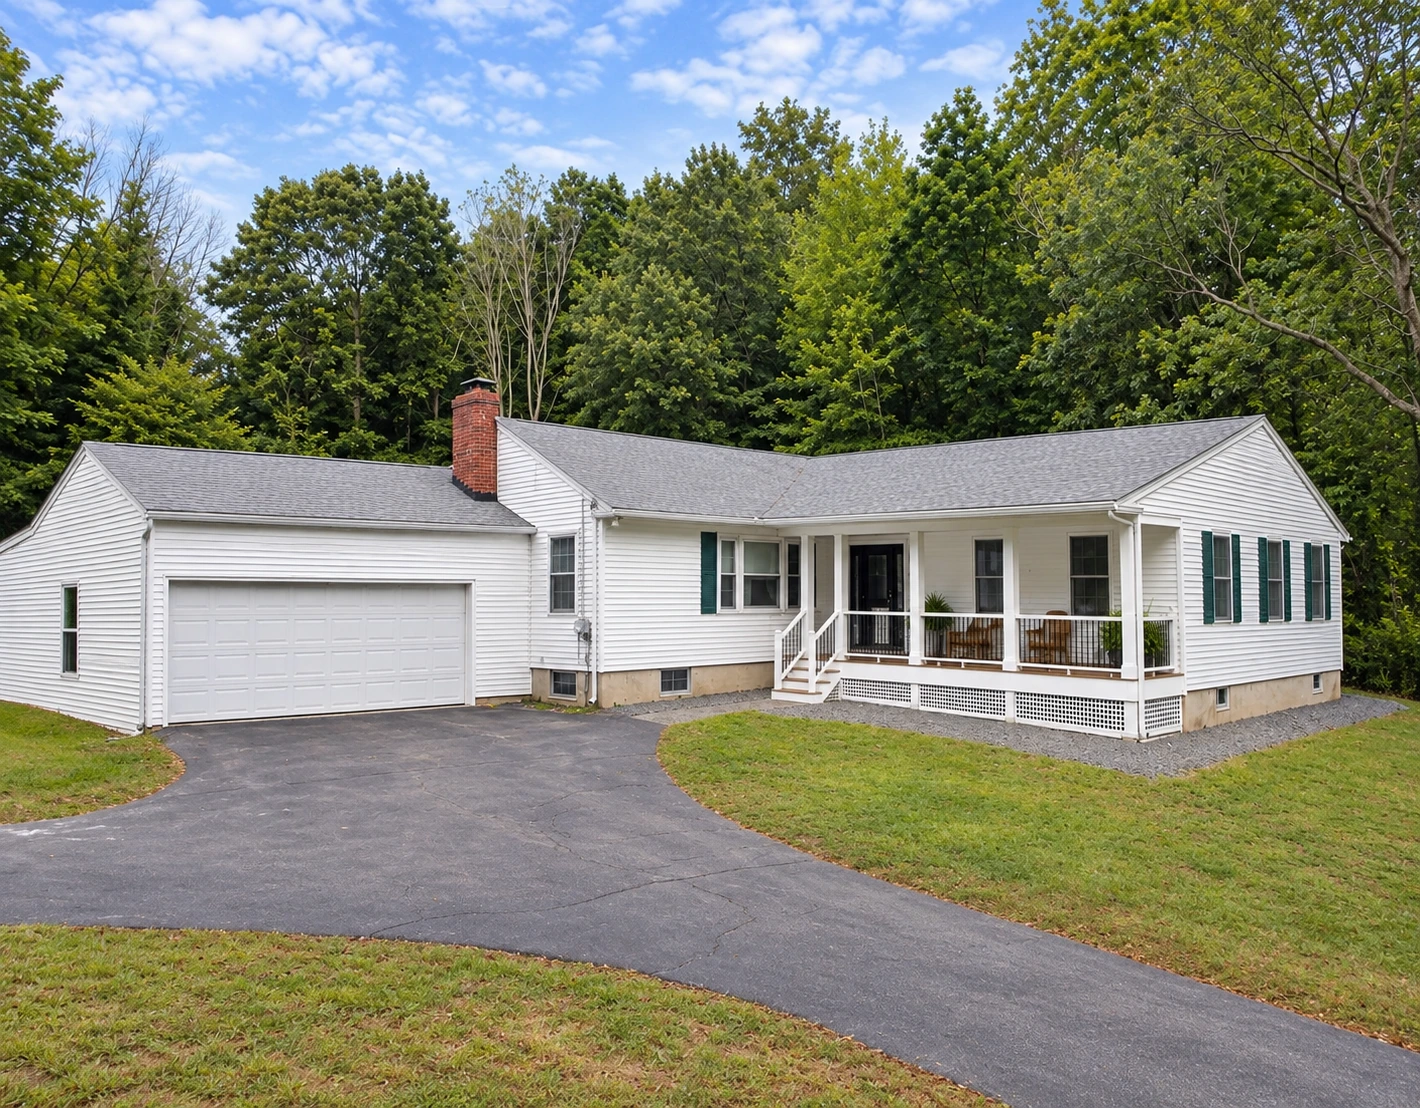
After the BBC home addition on Boston St in North Andover: the expanded right side and new covered porch.AFTER
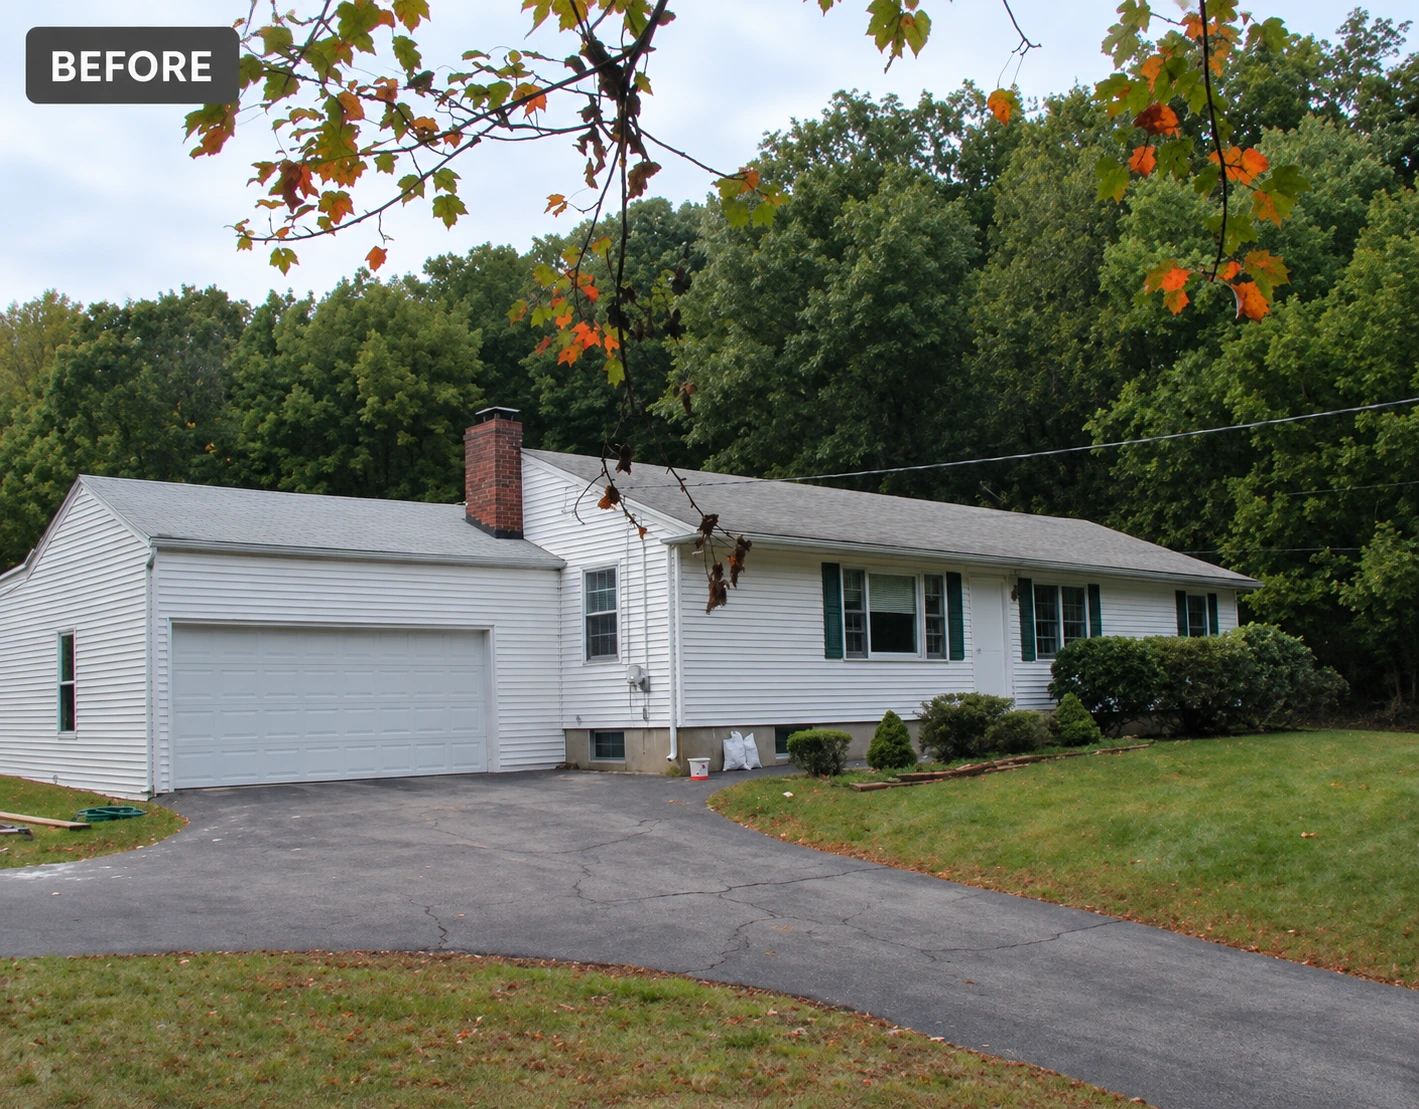
Before the BBC home addition on Boston St in North Andover: the original single-story front facade and garage.BEFORE

Drag to compare · or use the arrow keys

Original house photography preserved. Surrounding scenery in the before view is extended with AI. Camera angles and seasons vary.

STAY ROOTED. GROW INTO MORE.

Outgrowing Your Home? Don’t Move. Build.

A bigger house in Greater Boston means a bigger mortgage, a new rate and a new neighborhood. An addition gives you the bedroom, the primary suite, the family room or the bigger kitchen, right where you already live.

01

Room for everyone

a bedroom or primary suite

02

Space to gather

a family room or bigger kitchen

03

The place you love

your home, your neighborhood

YOUR PROJECT, TAKING SHAPE

See what your ADU or home addition could cost, in 60 seconds

Pick the type, set the size and explore a planning range. Then request a free call to discuss your property and whether BBC is the right fit.

PRICING PREVIEW [CONFIRM: owner approval of planner ranges before public launch]

01

What do you want to build?

02

Choose the type

03

Size and what goes inside

sq ft
400 sq ft900 sq ft

Finish level
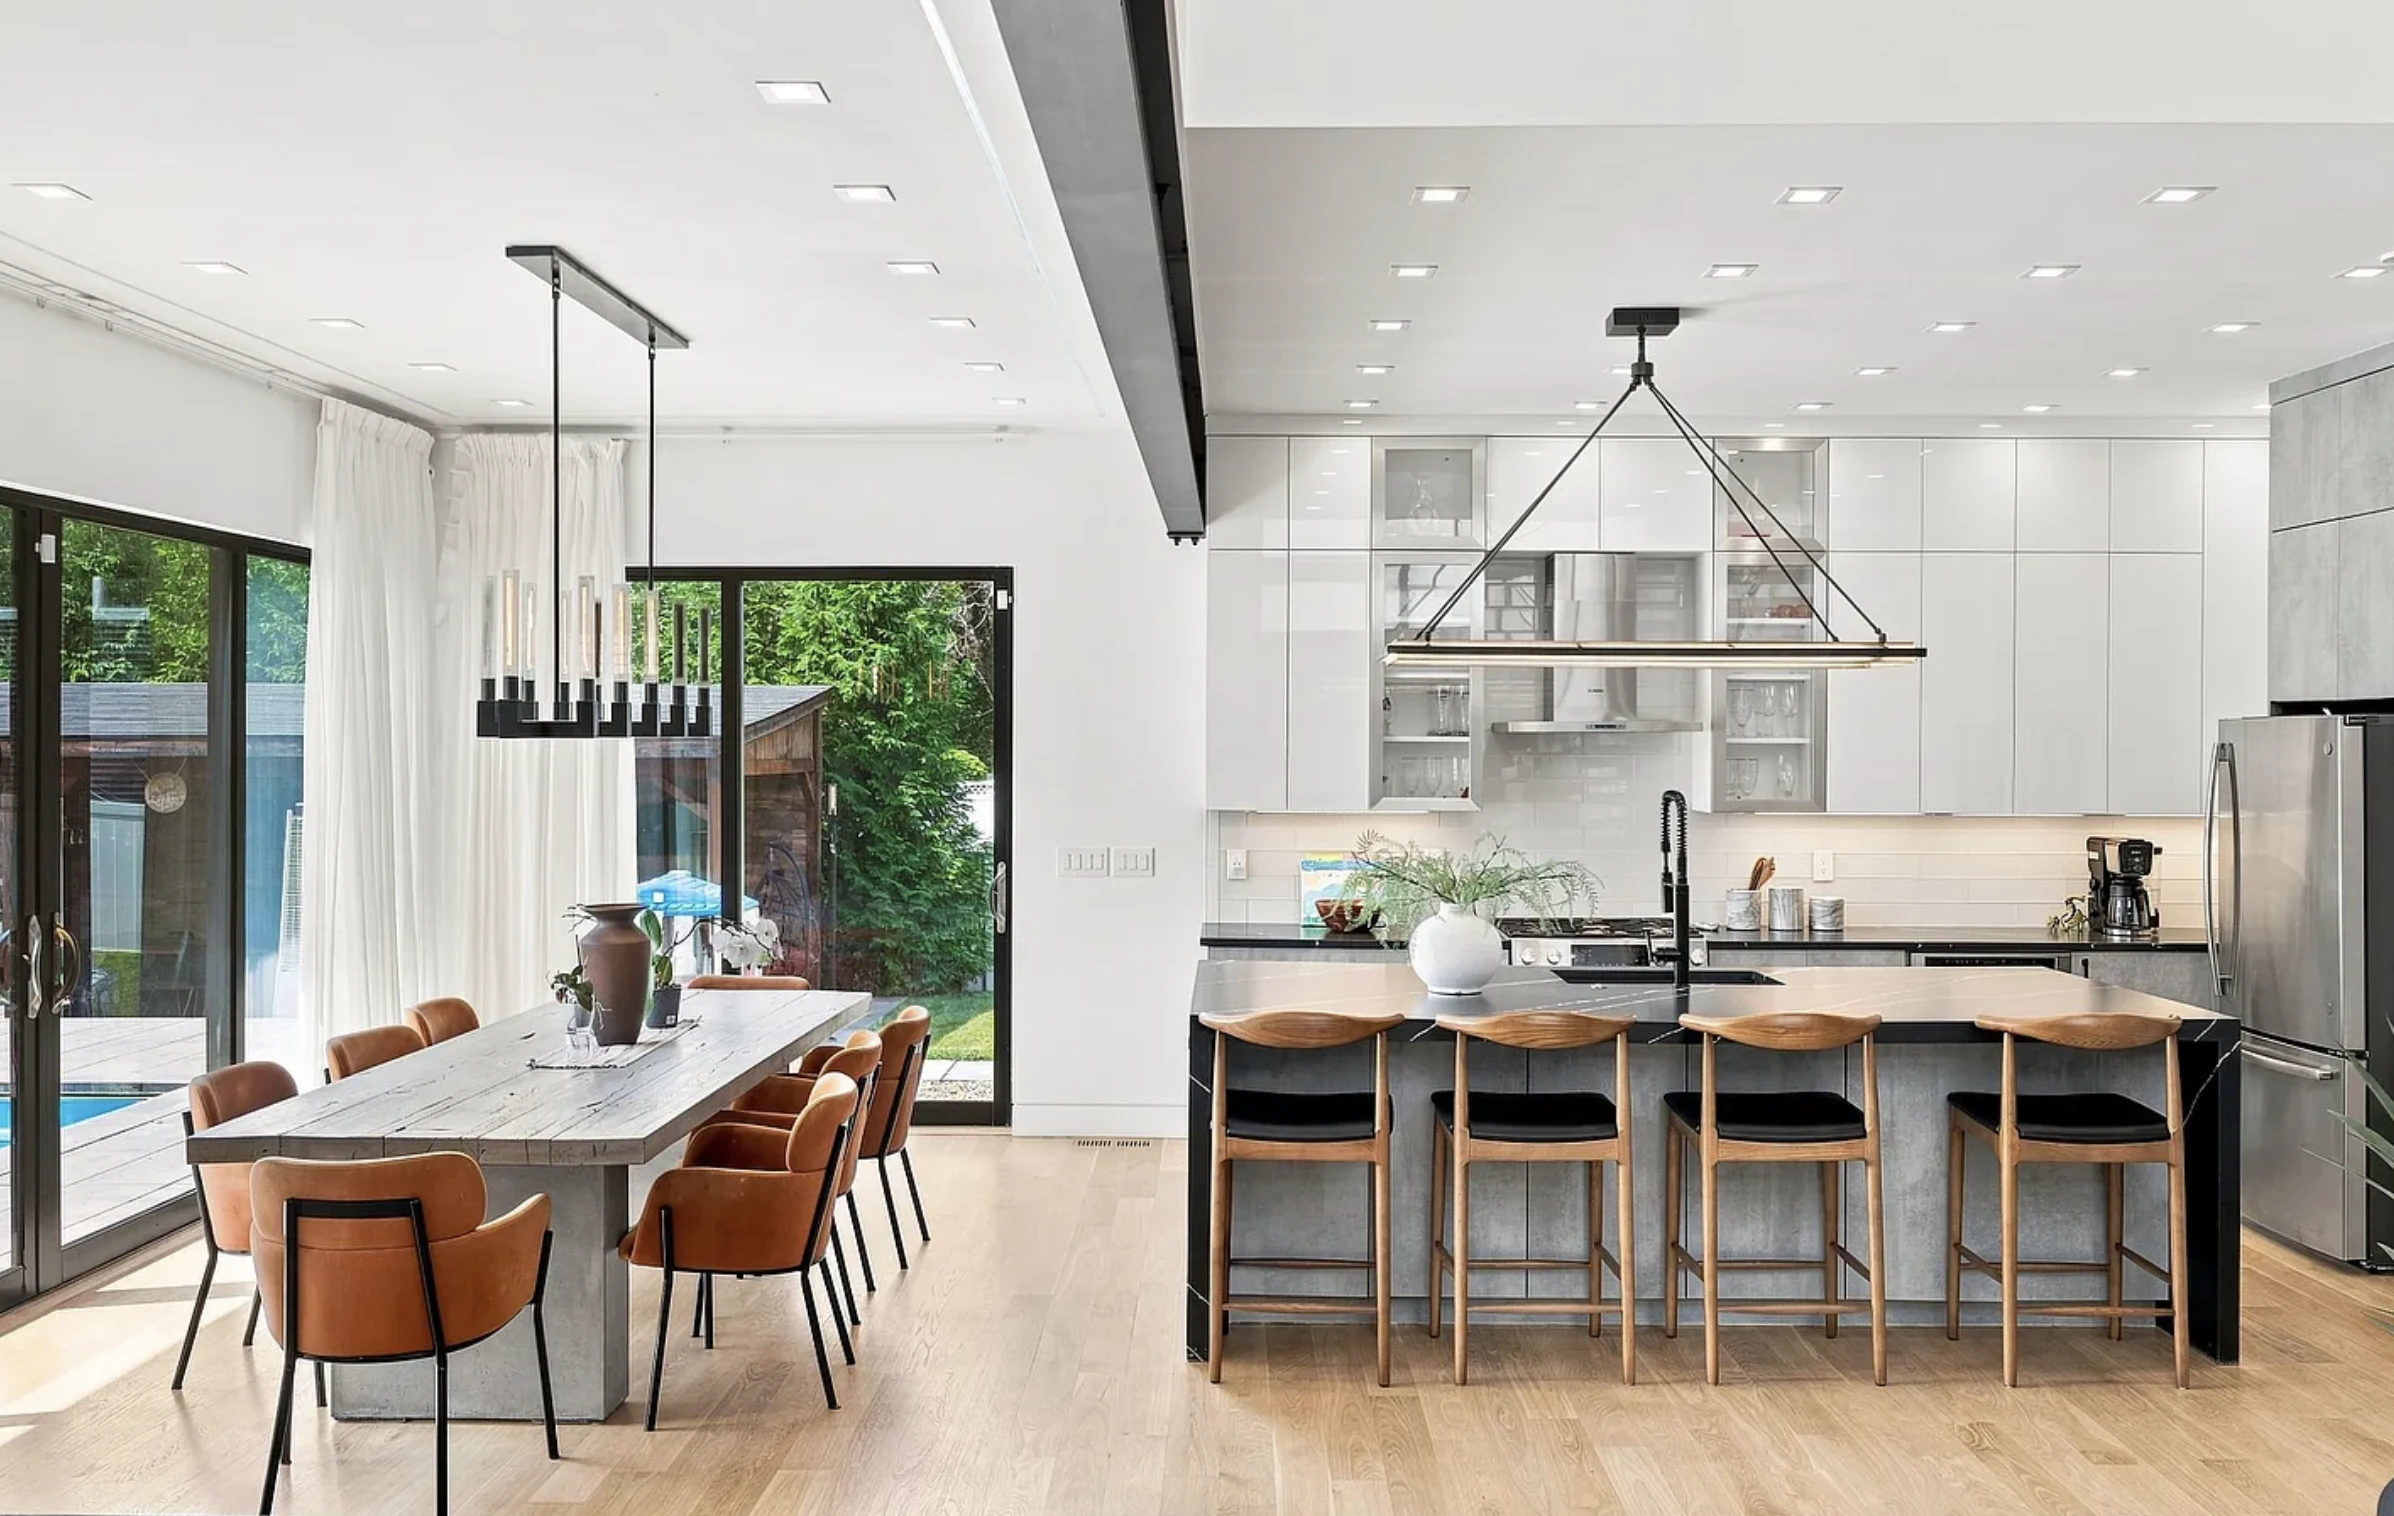
Contemporary kitchen with a dark island and light cabinetry at 61 Walnut St in Saugus.61 Walnut St · Saugus, MA
Custom home showcase
MAKE ROOM FOR WHAT MATTERS

Additions We Build

01

Second-Story Additions

double your space on the same footprint.

02

Rear & Side Additions

a bigger kitchen, family room or primary suite.

03

Over the Garage

a new suite on top of the garage you already have.

04

In-Law Suites

a private space for family, attached to your home.

THE NEXT STEP, IF WE’RE A GOOD FIT

After We Talk:Your Feasibility Study

After the free project call, if BBC is a fit for your project, we’ll explain the study and its scope. You decide whether to proceed before we arrange this paid step.

The study checks what your property allows and develops a practical budget before you move into design.

$750
A clearer plan.
A confident next step.

The $750 is credited 100% to your project when you build with us.

Request My Free Project Call
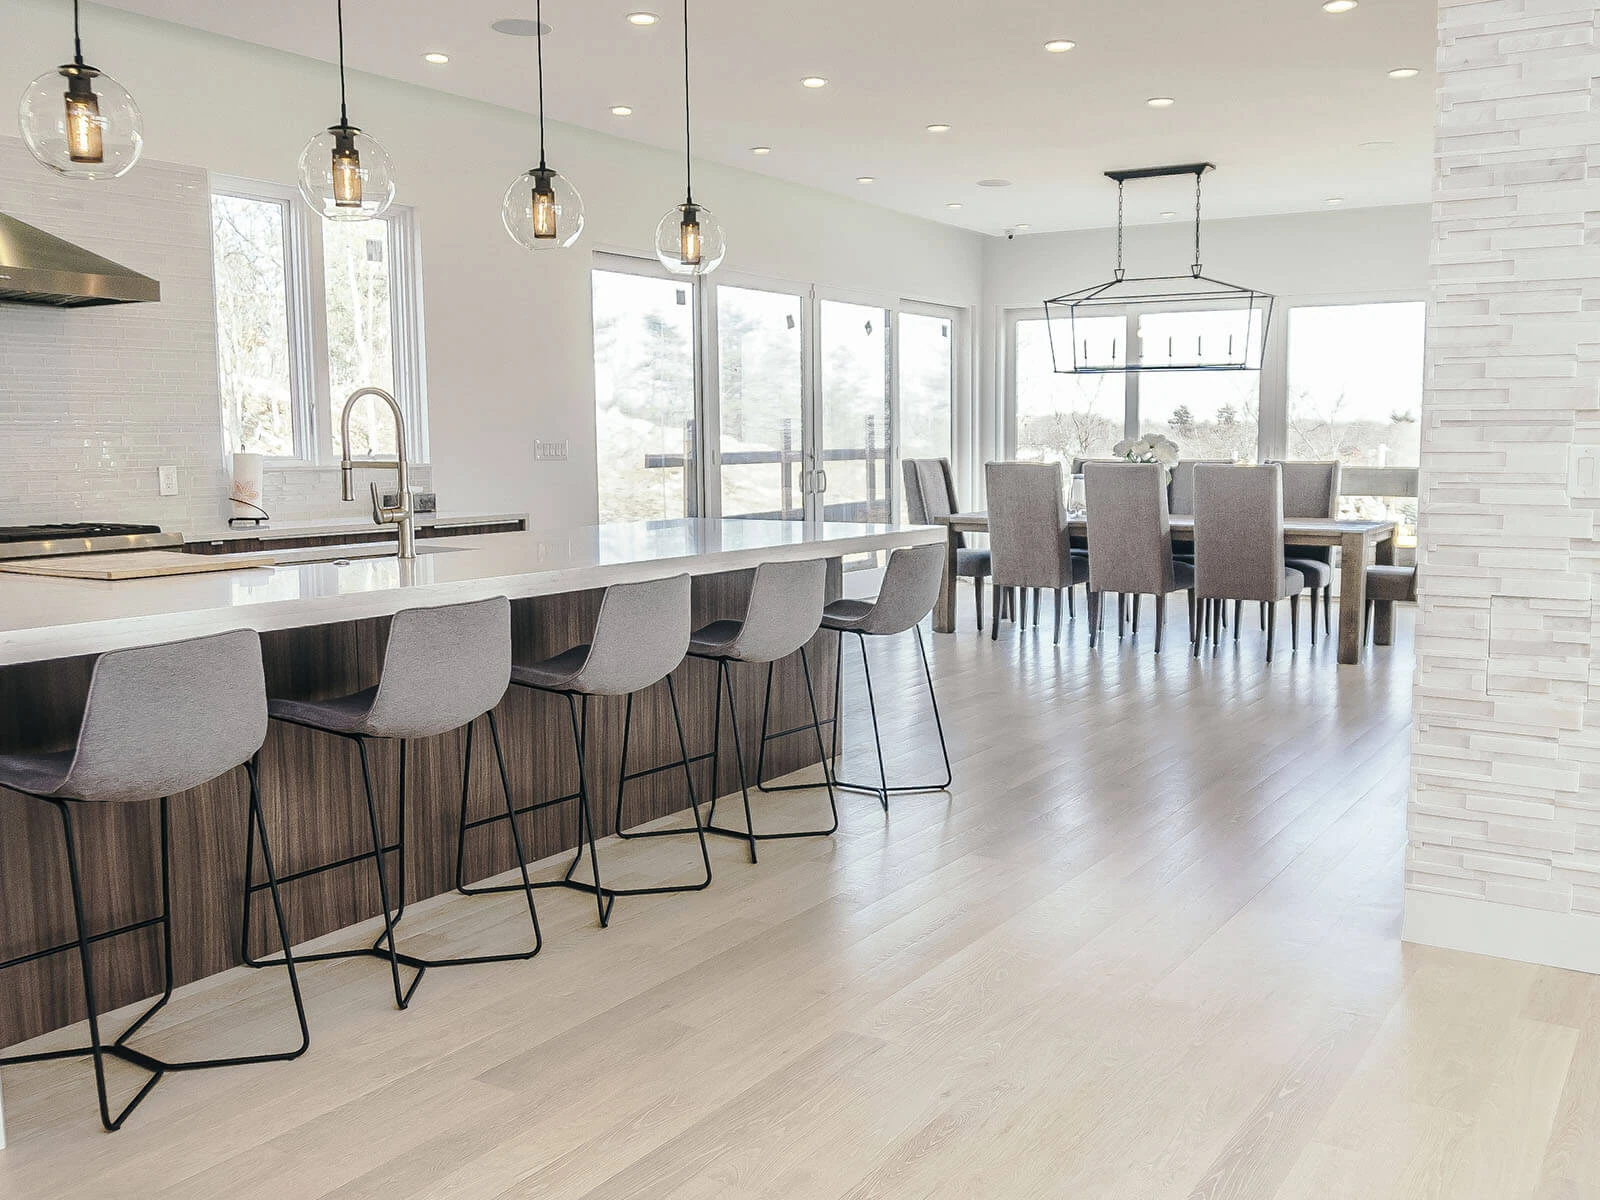
Open kitchen and dining area with pale wood floors at 25 Bisbee Rd in Saugus.
BBC craftsmanship · 25 Bisbee Rd, Saugus · Custom home showcase
WHAT YOUR STUDY INCLUDES
  • Site visit and measurements
  • Zoning and setback check for your town
  • Septic or sewer, water and electrical capacity
  • Energy code requirements
  • Budget range in 3 options (good / better / best)
  • Timeline and financing options
  • Written report in about 2 weeks
  • Structural review of what your existing house can carry
A clear scope, from the start.

Does not include full architectural design, survey or engineering. Approval by the town is not guaranteed.

OUR 5 CERTAINTIES

We’re Not in the Construction Business.
We’re in the Certainty Business.

01

Your Labor Price Is Locked:

in writing, before we start.

02

You Approve Every Extra Cost:

nicer finishes? You see the new price and approve it first.

03

Nothing Gets Added Without Your OK:

if we find something behind a wall, we stop, show you, and you decide.

04

Late Is On Us:

a $150 credit for every business day we’re late through our fault.*

05

5-Year Warranty:

full workmanship in year 1, installation defects covered through year 5.*

*Per our contract: delay credit applies to delays caused by BBC, up to 3% of the contract price. Warranty: year 1 full workmanship; years 2–5 installation defects, with written notice.

YOUR PROJECT, STEP BY STEP

A clear path from our first call
to more room at home.

Know what happens next, what we handle and where you’re involved.

It starts with a free conversation.
EXPLORE THE PROCESS

Your first step is simply a conversation. We’ll decide what comes next together.

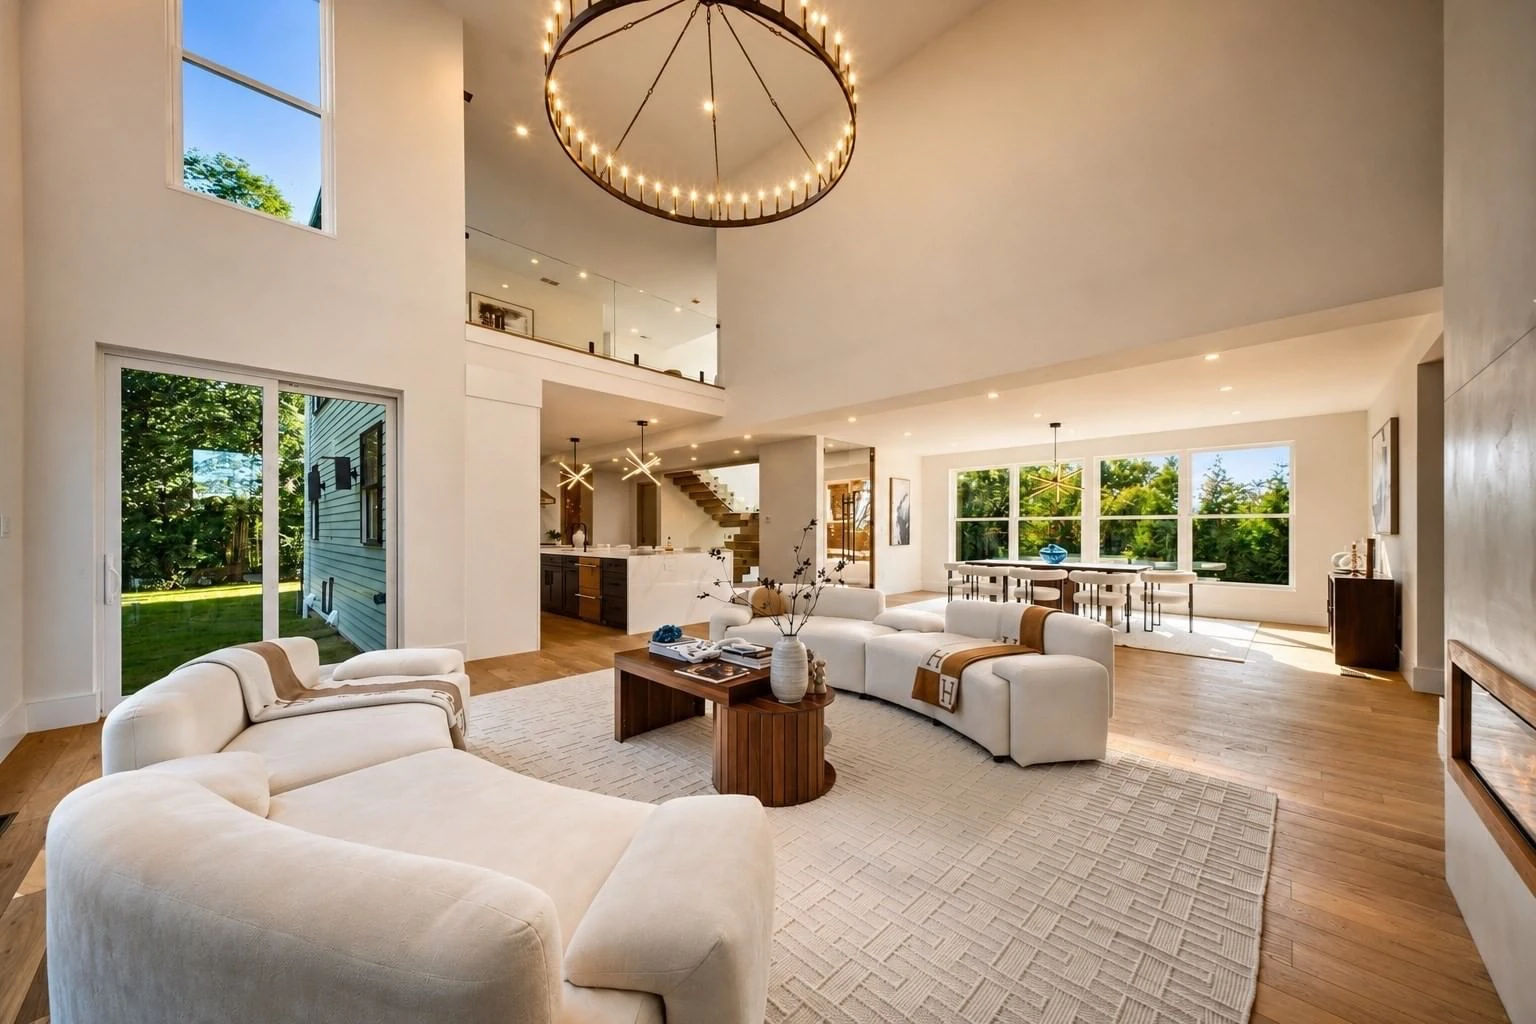
Double-height living room in BBC’s custom home at 43 Pleasant St, Nahant.
FREE INITIAL CONVERSATION

Every project starts with a conversation.

BBC custom home · 43 Pleasant St, Nahant
STEP 01 OF 06Start with a conversation

First, let’s see how we can help.

Tell us what you have in mind for your home addition. We’ll learn about your goals, property and scope to see whether BBC is the right fit.

WHAT HAPPENS
  • Discuss the space you need and how you want to use it.
  • Share your property’s town and any plans you already have.
  • Ask your initial questions and explore the next step together.
YOUR PART

Send your contact details. Our team will contact you for the initial conversation.

WHAT YOU LEAVE WITH

A clearer next step, with no payment or commitment.

Submitting the form does not book or pay for a Feasibility Study.

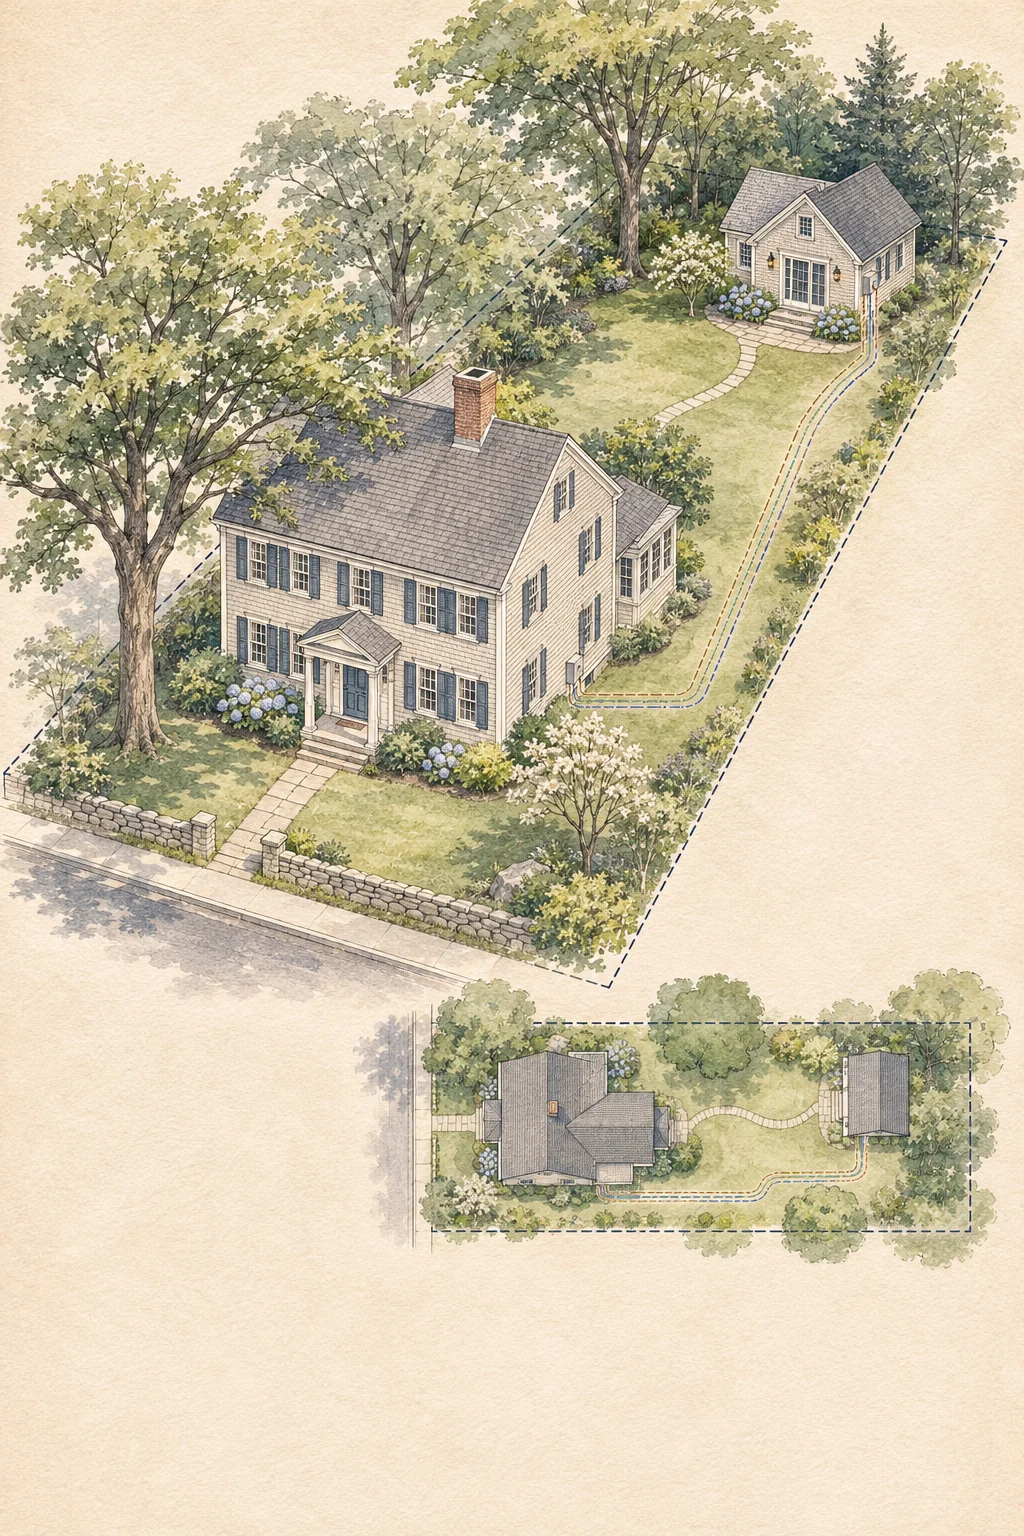
Illustrative architectural feasibility study showing a small home, site plan and design considerations.
OPTIONAL NEXT STEP

From an idea to a more informed decision.

Illustrative planning study · Example design
STEP 02 OF 06Understand your property

Explore what is possible before you commit.

After the free call, we explain the study and you decide whether to proceed. The $750 study is credited 100% to your project when you build with BBC.

WHAT HAPPENS
  • Site visit, measurements, zoning and setbacks, plus a review of the existing structure.
  • Utilities, septic or sewer, and energy code requirements.
  • A budget in 3 options, timeline and financing options, with a written report in about 2 weeks.
YOUR PART

Choose whether to move forward with the study after our team explains its scope.

WHAT YOU LEAVE WITH

A written report to help you evaluate your property and project.

Full architectural design, survey and engineering are not included. Town approval is not guaranteed.

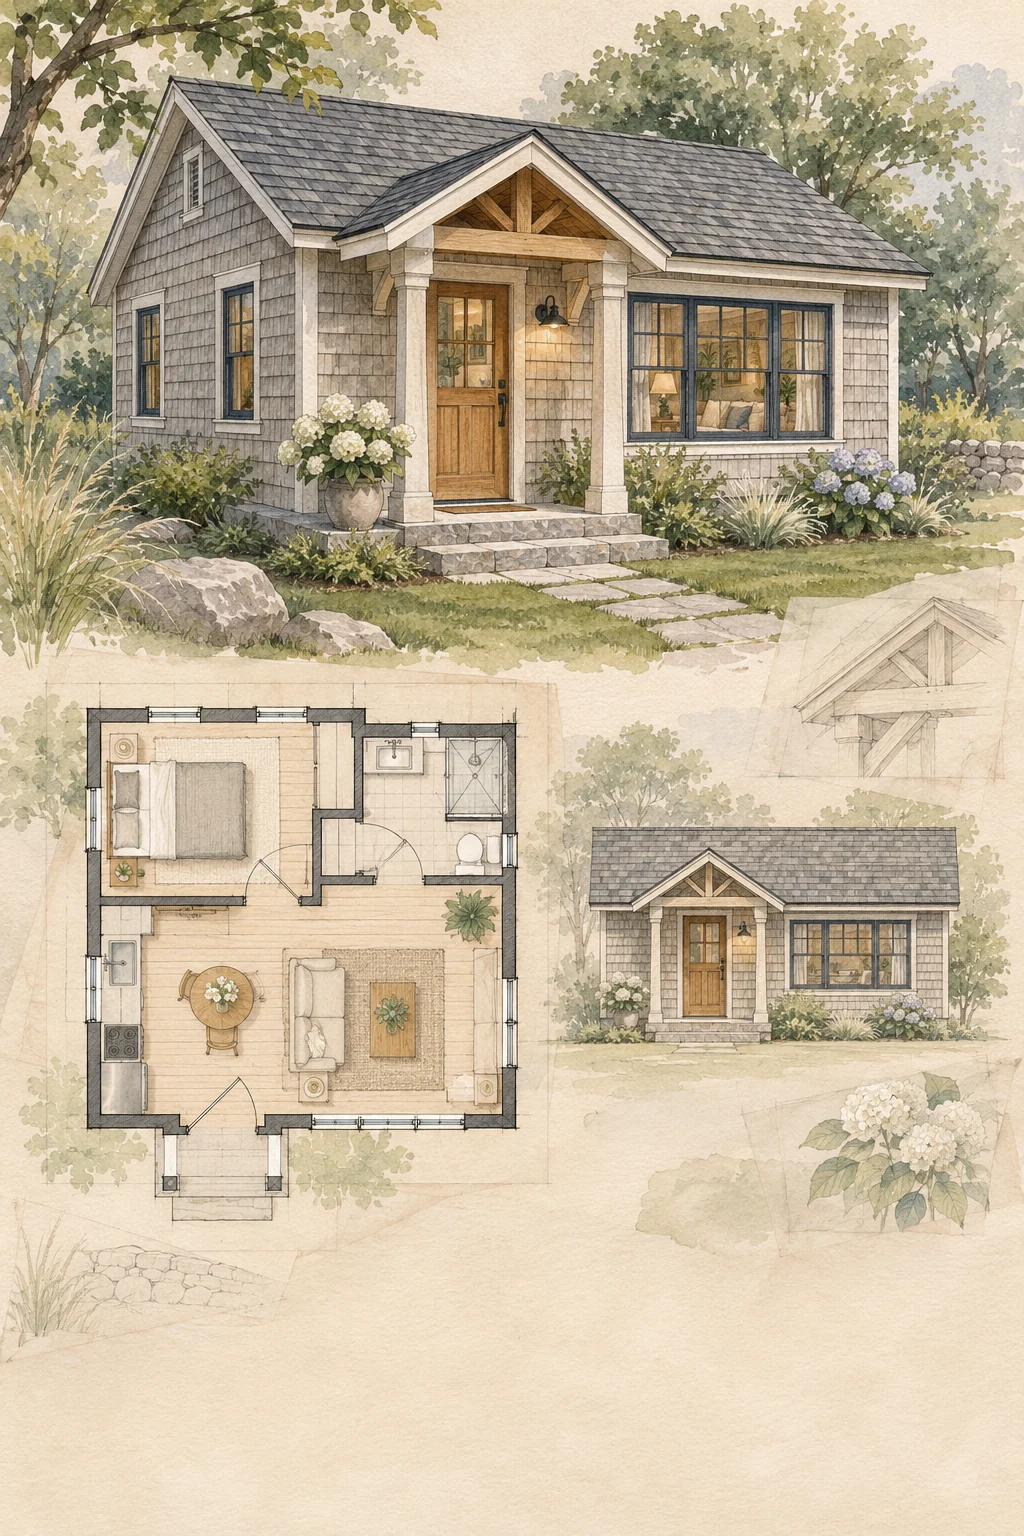
Illustrative architectural drawing of a small home with plans, elevations and material studies.
DECISIONS IN WRITING

The plan, the scope and your approval.

Illustrative design study · Example design
STEP 03 OF 06Define the work together

Turn your direction into a defined plan.

Develop the plans, clarify the scope and confirm your labor price in writing before construction starts.

WHAT HAPPENS
  • Coordinate the design around your goals and property.
  • Review the planned scope and finish decisions.
  • Document your labor price; you approve every extra cost first.
YOUR PART

Review the plans and choices, ask questions and approve the agreed scope.

WHAT YOU LEAVE WITH

A defined plan, agreed in writing, before we start.

Nothing gets added without your OK. Per our contract.

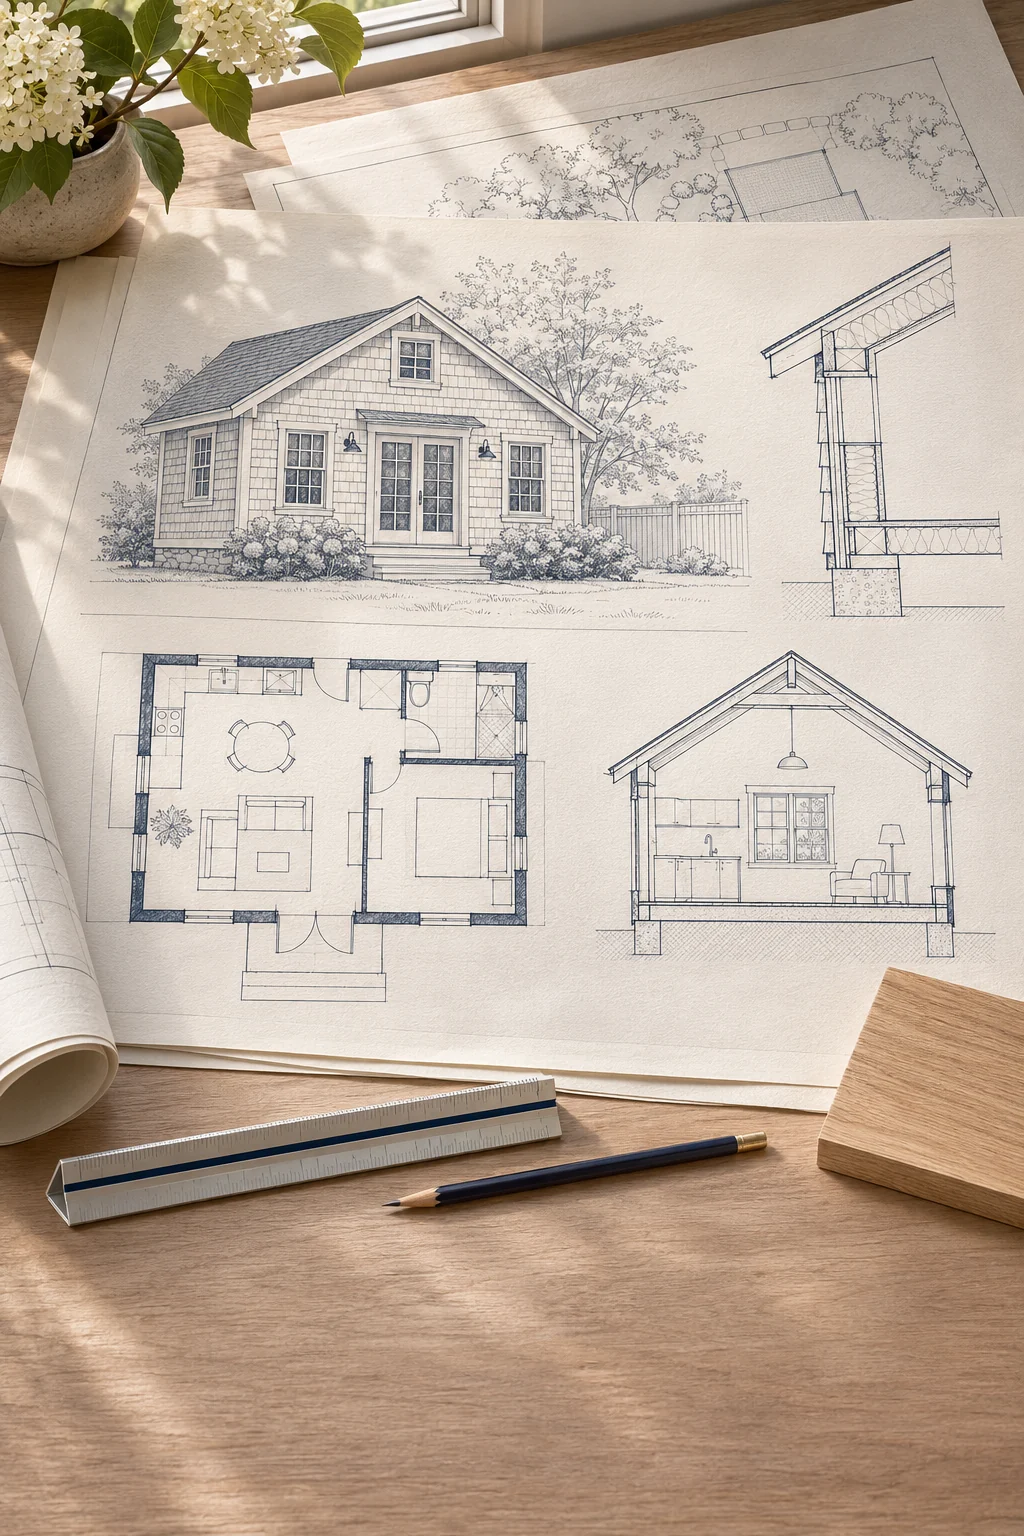
Illustrative architectural permit drawing set with a site plan and residential building studies.
PERMIT COORDINATION

A coordinated path through the requirements.

Illustrative permit study · Example design
STEP 04 OF 06Coordinate with your town

Navigate the permit process with a team.

We coordinate the permit process and required inspections with your town. The requirements depend on your address and proposed work.

WHAT HAPPENS
  • Coordinate the drawings and permit submission.
  • Work through the town’s review and applicable requirements.
  • Coordinate required inspections as the work progresses.
YOUR PART

Review requests with our team and provide property information when needed.

WHAT YOU LEAVE WITH

A coordinated path through permitting and required inspections.

Town approval and review timing are not guaranteed.

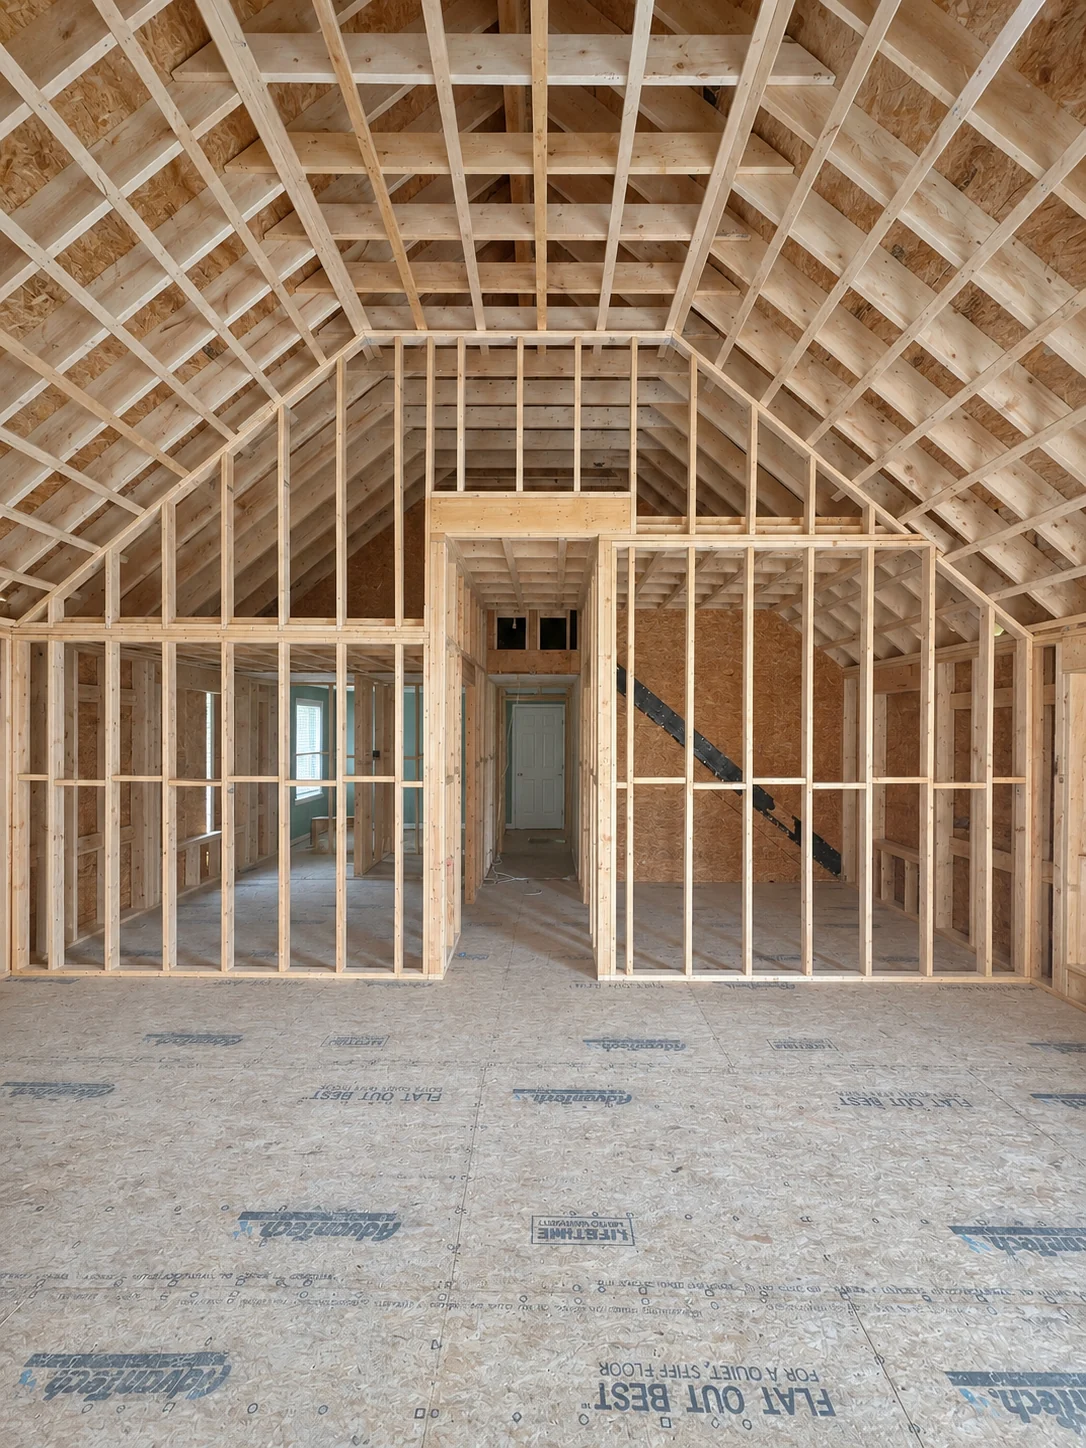
Interior wood framing during BBC’s home addition on Caldwell Drive in Westford.
REAL BBC CONSTRUCTION

From drawings to the details you can see.

BBC home addition in progress · Caldwell Dr, Westford
STEP 05 OF 06See your plans take shape

Watch the space become real.

One team, one schedule, with weekly updates in your client portal. We keep you involved as the agreed work moves forward.

WHAT HAPPENS
  • Coordinate the construction work and project schedule.
  • Keep you informed through your client portal.
  • Review any proposed extra cost with you before it is approved.
YOUR PART

Stay connected, review updates and make the decisions that need your approval.

WHAT YOU LEAVE WITH

Your project taking shape, with a clear point of communication.

Project scope and the agreed schedule are specific to your project.

Finished entrance and floating staircase in BBC’s custom home at 25 Bisbee Road, Saugus.
THE FINISHED DETAILS

Built for the life you want to live.

BBC custom home · 25 Bisbee Rd, Saugus
STEP 06 OF 06Review the finished work

More space, ready for your next chapter.

Review the finished work with our team, complete the punch list and begin your warranty coverage.

WHAT HAPPENS
  • Walk through the completed project together.
  • Identify and complete the punch-list items.
  • Review the workmanship warranty and written-notice requirements.
YOUR PART

Walk the project with us and raise any items that need attention.

WHAT YOU LEAVE WITH

A completed walkthrough and clarity on your warranty coverage.

Warranty: full workmanship in year 1, installation defects covered through year 5, with written notice. Per our contract.

Let’s start with your idea.

Free initial conversation. No payment or commitment.

Request My Free Project Call

LET’S CLEAR THINGS UP

Questions before
you build?

Start here. Then let’s talk about your home.

(781) 650-4960
Is the first conversation free?

Yes. Our initial project call is free. We’ll discuss your goals, property and scope to see whether BBC is the right fit.

Will I be charged when I submit the form?

No. Requesting a call is free and does not book or pay for a study. If your project is a fit, we’ll explain the $750 Feasibility Study before you decide whether to proceed.

What happens after I submit?

Our team will contact you to understand your project and how it fits the work we do. If BBC can help, we’ll explain the process and discuss whether a Feasibility Study is the right next step.

How much does a home addition cost?

It depends on size, type and finishes. Use the Project Planner for a range, then start with a free call. If you decide to proceed, the Feasibility Study provides a budget in 3 options for your property.

Do I need to move out during construction?

Usually not. We plan the work so you can stay, and we tell you in advance if any day needs you out.

Who handles the permit?

We do: drawings coordination, filing and every inspection.

What if you find a problem behind the walls?

We stop, show you, and give you the price. Nothing gets added without your OK.

How long does it take?

[CONFIRM: average time]. Your timeline is in writing before we start.

START WITH A FREE CONVERSATION

Let’s Talk About Your Home Addition

Our team will contact you to understand your goals, property and scope, and see whether BBC is the right fit.

  1. 01
    Tell us what you have in mind.

    Send your details and the type of project you’re considering.

  2. 02
    Talk with our team — free.

    We’ll learn about your project, answer your initial questions and see how we can help.

  3. 03
    Decide on the next step together.

    If we’re a good fit, we’ll explain the $750 Feasibility Study. You choose whether to proceed; it is credited 100% when you build with us.

PLANNER CONTEXT FOR OUR CONVERSATION

Your project choices will appear here.

A starting point for our conversation, not a confirmed scope or budget. You can request a call without completing the planner.

Edit my project
Prefer to talk? We answer 7 days a week.(781) 650-4960
REQUEST YOUR FREE PROJECT CALL

Let’s start with a conversation.

Tell us how to reach you and where you’re planning to build. Our team will contact you first. No payment is collected here.

Request your free project call

To speak with our team, call (781) 650-4960.

Your initial conversation is free. Submitting this form does not book or pay for a Feasibility Study, and does not commit you to a project.

Call BBCRequest My Free Project Call
Custom home · New construction

A CLEARER START

Understand your ADU possibilities.

An ADU is a separate home on the same lot, with sleeping, cooking and bathroom facilities and safe independent access.

For qualifying properties outside Boston, the state’s protected-use rules provide a path to one ADU.

01

One home, several formats

A qualifying ADU is generally allowed by right where single-family homes are allowed. It may be detached, attached or within an existing building.

02

A property-based size limit

The protected-use limit is 900 sq ft or half the main home’s gross floor area, whichever is smaller. A two-story ADU counts both floors together.

03

Permits still matter

Building, fire, energy and health requirements still apply, along with reasonable local standards for setbacks and height. Site conditions determine the available options.

04

Room for family or renters

Protected-use rules do not require owner occupancy or a family relationship. Local restrictions may apply to short-term rentals.

Sources Massachusetts Executive Office of Housing and Livable Communities: ADU guidance, ADU FAQs and 760 CMR 71.00.

YOUR INFORMATION & COMMUNICATIONS

Terms & Privacy

Summary of BBC’s published policy

How information is used

BBC collects contact and project details, communications, consent records and website activity to respond to requests, deliver services, support customers, maintain records and measure website or advertising performance.

Text messages are optional

Recurring estimate and project messages require affirmative SMS consent, including for automated messages. Requesting a call or providing a phone number alone does not enroll you. Consent is not a condition of purchase.

Frequency varies; message and data rates may apply. Reply STOP to unsubscribe or HELP for assistance. Project-message consent does not authorize promotional texts.

Privacy and your choices

BBC does not share mobile information or SMS consent for third-party marketing. Necessary service providers may process information. Cookies may support analytics and advertising; applicable privacy rights may include access, correction, deletion and advertising opt-outs.

Optional town personalization on this page

Location is requested only when you choose “Use my location” and allow it in your browser. Your coordinates are processed on your device to identify the town; this feature does not send them to BBC, an advertising service or a reverse-geocoding provider. Only your town choice is remembered for this browser-tab session, for up to 12 hours. You can change or clear it using “Change town.” Choosing a town does not fill in the property address or send a lead.

Source BBC’s Terms & Conditions and Privacy Policy.
Last updated October 5, 2026. This summary does not change the published policy or your consent.
YOUR TOWN. YOUR NEXT CHAPTER.

Where do you imagine it?

Choose the town where you’d like to build, even if you’re browsing from somewhere else.

Our service area is within 20 miles of Wakefield, MA. We’ll confirm your property’s address during your free project call.

Don’t see your town? Call (781) 650-4960 to ask about your property.

Municipal boundaries: Bureau of Geographic Information (MassGIS), Commonwealth of Massachusetts, Executive Office of Technology and Security Services.

Get A Quote